Leave a Message

Thank you for your message. I will be in touch with you shortly.

9009 Starmount Drive
SEE ALL PHOTOS
9009 Starmount Drive
Courtesy of BHHS Nevada Properties Rochelle Vannoy Listing Contact: (702) 203-0997 
Sold

9009 Starmount Drive

9009 Starmount Drive, Las Vegas, NV 89134

$669,999
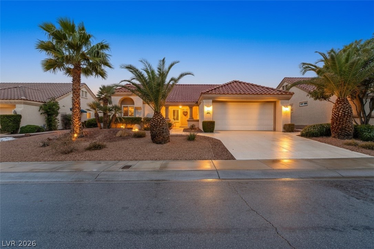
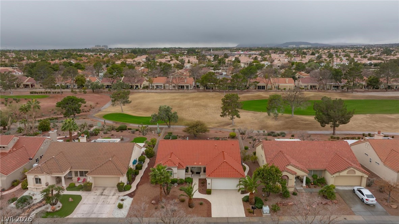
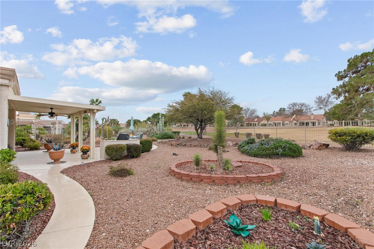
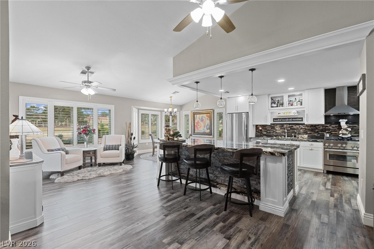
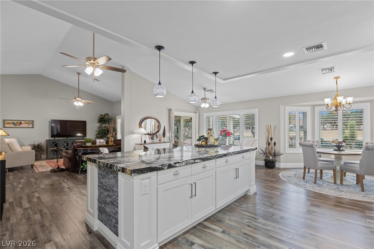
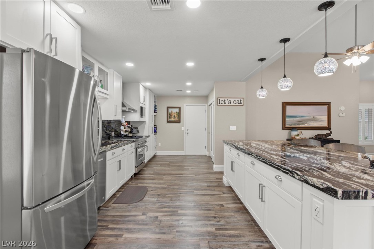
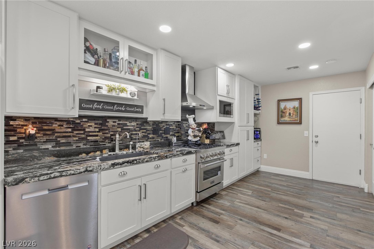
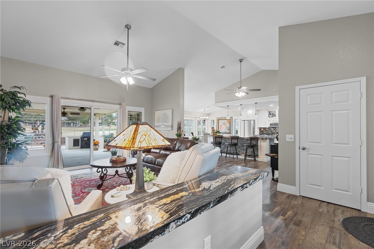
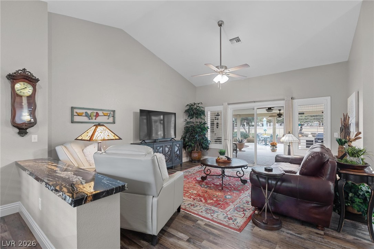
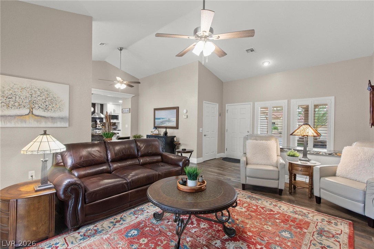
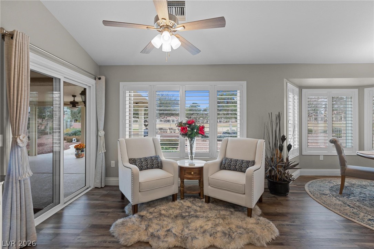
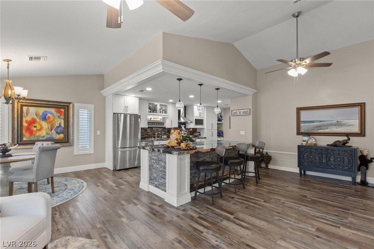
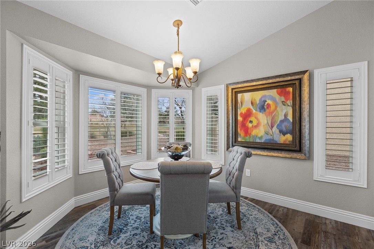
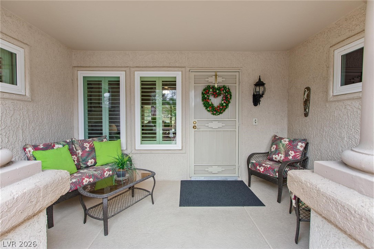
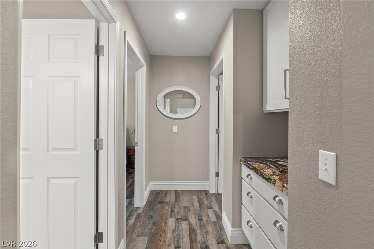
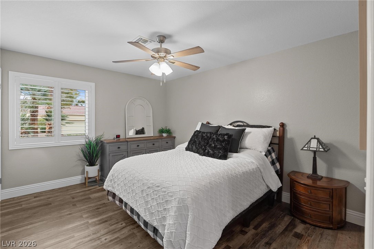
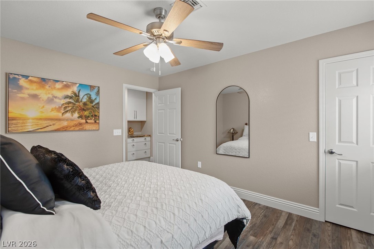
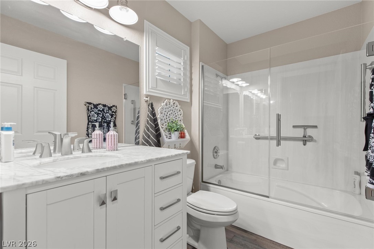
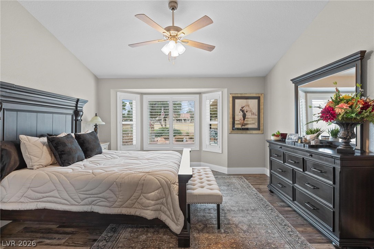
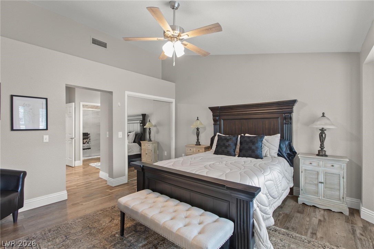
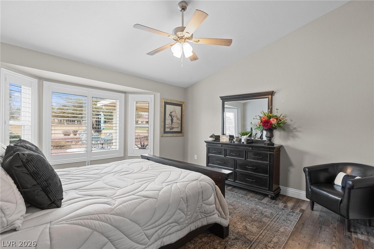
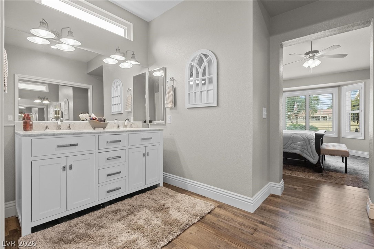
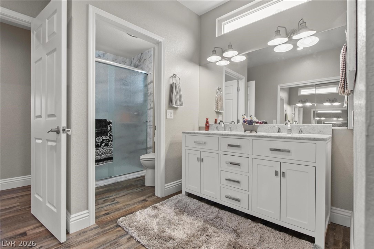
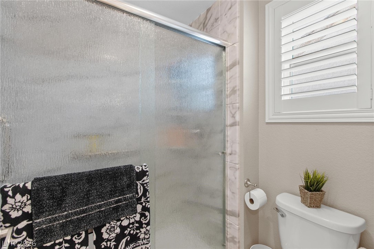
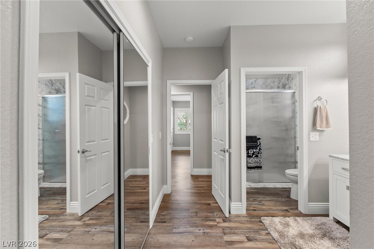
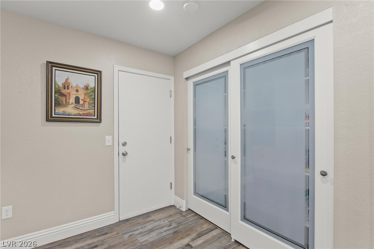
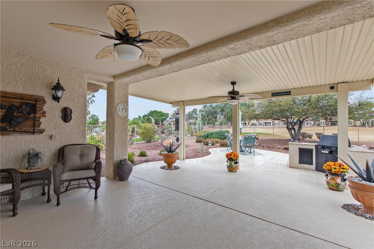
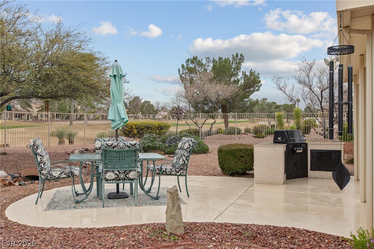
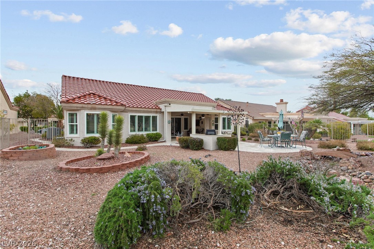
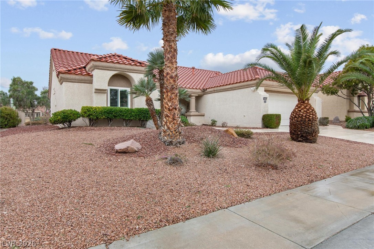
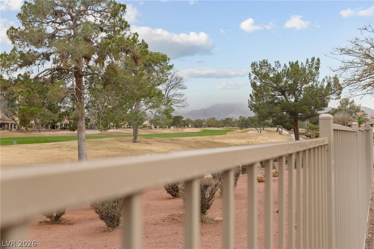
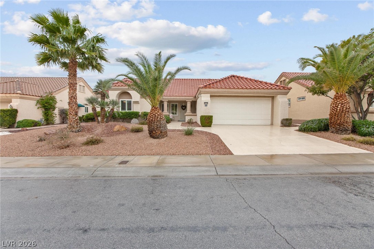
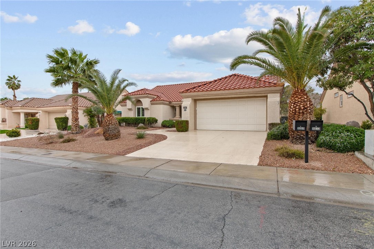
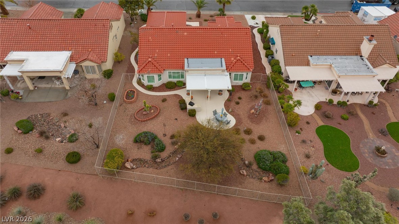
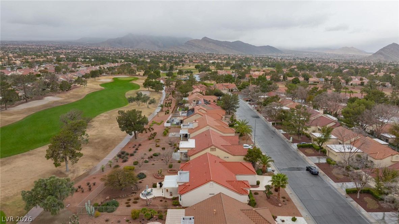
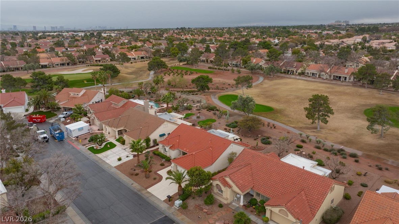
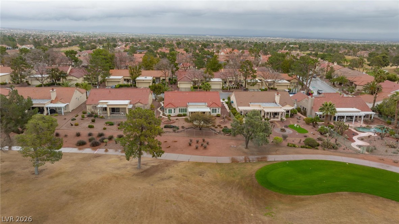
Stunning golf course home in Sun City Summerlin, with fully fenced yard. Immaculately maintained 2-bedroom, 2-bathroom home offers 1,653 square feet of luxurious living space. Enjoy a bright and airy open floor plan, featuring stunning neutral luxury vinyl flooring throughout. The spacious kitchen with large island is a chef's dream with elegant granite countertops, stainless steel appliances, one large sink, RO at sink and ample cabinet space with pull out drawers. Perfect for entertaining or relaxing, the home boasts scenic views of the golf course. Additional highlights include shutters throughout, new Norman windows in 2022, oversized pantry, a private backyard with newer irrigation system, custom finishes, epoxy garage, covered patio and easy access to all the incredible amenities Sun City Summerlin has to offer, including pools, fitness centers, and walking trails.

2
beds

2
baths

1,653 Sq.Ft. LIVING AREA

9,148 Sq.Ft. lot

Laurelle Timms

Laurelle Timms

Features & Amenities

Interior

  • total bedrooms2
  • Total bathrooms2
  • full bathrooms2
  • Laundry room Electric Dryer Hookup, In Garage, Main Level
  • Flooring Luxury Vinyl Plank
  • APPLIANCES Dryer, Dishwasher, ENERGY STAR Qualified Appliances, Disposal, Gas Range, Microwave, Refrigerator, Water Softener Owned, Washer
  • other interior Features Bedroom on Main Level, Ceiling Fan(s), Primary Downstairs, Window Treatments, Programmable Thermostat

Area & Lot

  • Status Sold
  • Living Area1,653 Sq.Ft.
  • Total Area1,653 Sq.Ft.
  • Lot Area9,148 Sq.Ft.
  • MLS® ID2757219
  • TypeResidential
  • YEAR BUILT1989
  • NeighborhoodParagon AMG
  • Architecture StylesOne Story
  • View DescriptionGolf Course, Mountain(s)
  • Elementary SchoolLummis, William,Lummis, William
  • Middle SchoolBecker
  • High SchoolPalo Verde

Exterior

  • STORIES1
  • Garage Space2.0
  • water SourcePublic
  • utilitiesCable Available
  • PoolCommunity
  • roofTile
  • lot featuresDrip Irrigation/Bubblers, Desert Landscaping, Landscaped, Rocks, Sprinklers Timer, 1/4 Acre
  • parkingAttached, Epoxy Flooring, Finished Garage, Garage, Golf Cart Garage, Garage Door Opener, Inside Entrance, Private, Shelves
  • HEAT TYPECentral, Gas
  • AIR CONDITIONINGCentral Air, Electric
  • sewerPublic Sewer
  • HOA AmenitiesClubhouse, Fitness Center, Golf Course, Indoor Pool, Barbecue, Pickleball, Pool, Racquetball, Recreation Room, Spa/Hot Tub, Tennis Court(s)
  • other exterior FeaturesBuilt-in Barbecue, Barbecue, Patio, Private Yard, Sprinkler/Irrigation

Financial

  • Sales Price$669,999
  • Real Estate Tax $3,724/yr
  • HOA $208/mo
View Virtual Tour

Paragon AMG

Explore

Ready to find your ideal home?

As your trusted real estate advisor, I bring thoughtful guidance and proven expertise to every step of the buying and selling journey. Your goals come first—every move is tailored to ensure a seamless experience and results that reflect your vision.

Follow Me on Instagram