337 Bermuda Creek Road
Courtesy of eXp Realty Laurelle Timms Listing Contact: (702) 908-5686 
Coming Soon

337 Bermuda Creek Road

337 Bermuda Creek Road, Las Vegas, NV 89123

$1,200,000
Something extraordinary is taking shape in Bermuda Springs!

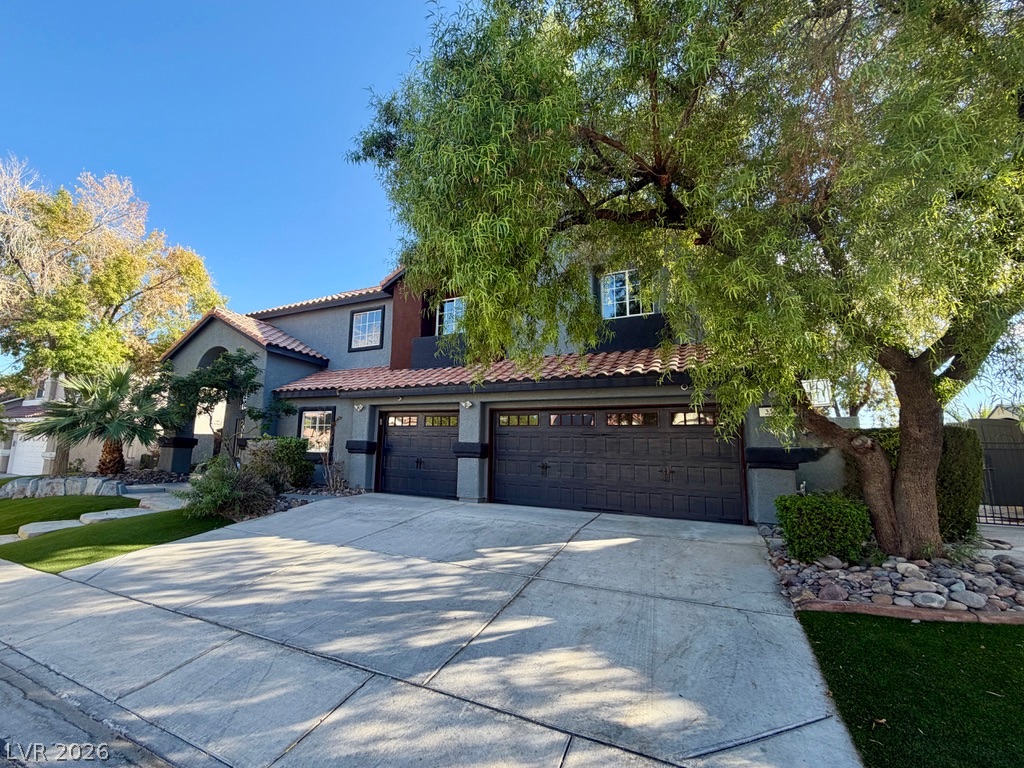
A dramatic transformation is nearing completion at 337 Bermuda Creek, where acclaimed interior designer Bonita "Bo" Sharp of Bo Knows Design is bringing her creative vision to life. Known for her work with luxury estates and distinguished interiors, Bo has thoughtfully curated the finishes and will personally oversee the staging, creating a residence designed to captivate from the moment you enter.

Offering 3930 square feet, six bedrooms, and three bathrooms, this reimagined Las Vegas home blends sophisticated design with the flexibility to live, gather, and entertain beautifully. A downstairs bedroom with a nearby walk-in shower offers an inviting option for guests or multigenerational living, while the redesigned primary suite promises a luxurious retreat with a soaking tub and stunning shower.

Bold architectural details, striking finishes, and thoughtfully designed spaces set the stage for something truly special. Outside, a private pool invites relaxed afternoons and memorable evenings under the Las Vegas sky.

The finishing touches are underway, and the full transformation is worth the wait.

Be among the first to experience the reveal!

No showings prior to November 3.

11/7/2026 12:00PM - 4:00PM PST

11/8/2026 12:00PM - 4:00PM PST
6
beds

3
baths

3,930 Sq.Ft. LIVING AREA

10,454 Sq.Ft. lot

Laurelle Timms

Laurelle Timms

Features & Amenities

Interior

  • total bedrooms6
  • Total bathrooms3
  • full bathrooms2
  • three quarter bathroom1
  • Laundry room Cabinets, Gas Dryer Hookup, Main Level, Laundry Room, Sink
  • Flooring Laminate, Tile
  • Fireplace Electric, Family Room
  • APPLIANCES Dryer, Dishwasher, Disposal, Gas Range, Microwave, Refrigerator, Washer
  • other interior Features Bathroom on Main Level, Bedroom on Main Level, Ceiling Fan(s), Three Quarter Bath on Main Level, Programmable Thermostat

Area & Lot

  • Status Coming Soon
  • OPEN HOUSE

    11/7/2026 12:00PM - 4:00PM PST

    11/8/2026 12:00PM - 4:00PM PST

  • Living Area3,930 Sq.Ft.
  • Total Area3,930 Sq.Ft.
  • Lot Area10,454 Sq.Ft.
  • MLS® ID2828176
  • TypeResidential
  • YEAR BUILT1997
  • NeighborhoodParagon AMG
  • Architecture StylesTwo Story
  • View DescriptionMountain(s)
  • Elementary SchoolHill, Charlotte,Hill, Charlotte
  • Middle SchoolSchofield Jack Lund
  • High SchoolSilverado

Exterior

  • STORIES2
  • Garage Space3.0
  • water SourcePublic
  • utilitiesUnderground Utilities
  • PoolIn Ground, Private, Pool/Spa Combo
  • roofTile
  • lot featuresDesert Landscaping, Landscaped, No Rear Neighbors, Synthetic Grass, 1/4 Acre
  • parkingAttached, Exterior Access Door, Garage, Garage Door Opener, Inside Entrance, Private
  • HEAT TYPECentral, Gas, Multiple Heating Units
  • AIR CONDITIONINGCentral Air, Electric, 2 Units
  • sewerPublic Sewer
  • HOA AmenitiesNone
  • other exterior FeaturesBuilt-in Barbecue, Balcony, Barbecue, Patio, Private Yard

Financial

  • Sales Price$1,200,000
  • Real Estate Tax $3,998/yr

Mortgage Calculator

Estimate your monthly mortgage payment, including the principal and interest, property taxes, and HOA. Adjust the values to generate a more accurate rate.

All estimates are provided for informational purposes only. Actual amounts may vary.
$0,000 Your Payment 20 15 65
$0,000 Your Payment

Paragon AMG

Explore

Ready to find your ideal home?

As your trusted real estate advisor, I bring thoughtful guidance and proven expertise to every step of the buying and selling journey. Your goals come first—every move is tailored to ensure a seamless experience and results that reflect your vision.

Follow Me on Instagram